Client portal
Your project, in your pocket
A design concept for the Divine Domain client app: the schedule, approvals, contracts, change orders and meeting notes for one project, all in one place.
Try it: tap the tabs, approve an item, sign a contract. It is a sample project, so every name, date and figure is made up and nothing is saved.
Good morning, Jordan
Your new home build
Ashland, Oregon · Phase 4 of 6
- Vision & site
- Design & plans
- Permits & builder
- Construction
- Interiors & install
- Reveal
Now: Construction
This week
Framing is done. Next: plumbing and electrical inspection on Dec 8.
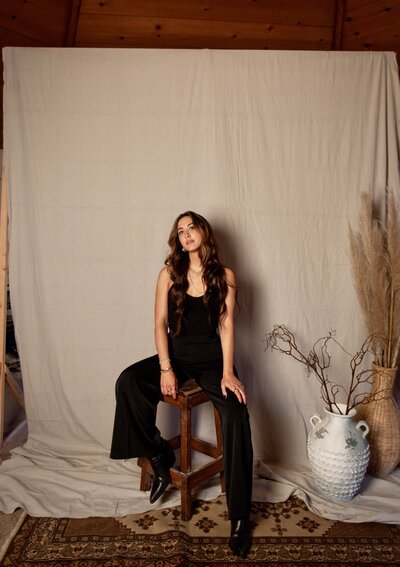
AngelToday, 9:40 am
Framing passed inspection today. We met the builder on site and everything is on schedule. We need your OK on the door and window hardware so it ships in time.
Next meeting
Site walk with the builder
Thu, Dec 4 · 10:00 am · On site
Needs your OK
One tap approves. Angel sees it right away and places the order.
-
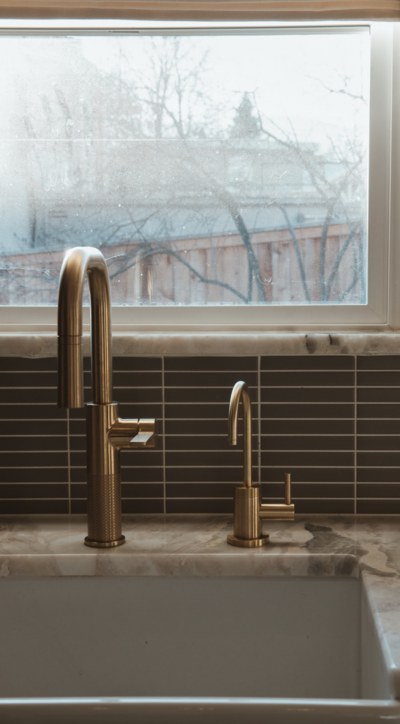
Door + window hardware
Whole house · Aged brass · $4,860
Approve by Nov 21 to ship on time
-
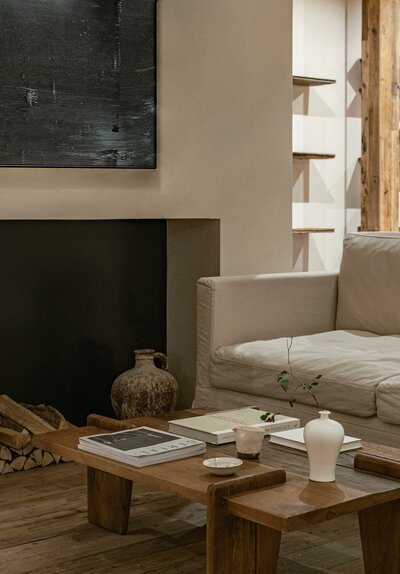
Kitchen island pendants
Pair · Hand-blown glass · $1,290
-
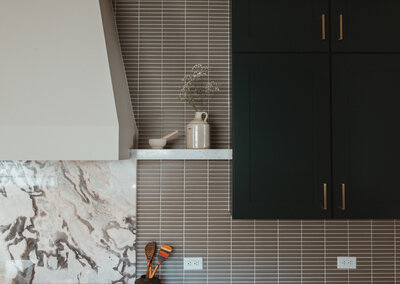
Primary bath tile layout
Revision B · Layout only, no cost change
-
Change order CO-003
Covered porch lighting circuit · +$1,840 · +2 days
From the Nov 13 site walk
Documents
-
To sign
Furnishings purchase agreement
Sent Nov 14, 2026 · Waiting for your signature
-
Signed
Construction contract
You and your builder · Signed Oct 9, 2026 · Copy kept here
-
Signed
Design-build services agreement
You signed Sep 3, 2026 · Divine Domain signed Sep 4
-
Signed
Interior design fee schedule
You signed Sep 3, 2026
-
Your OK
CO-003 · Covered porch lighting circuit
Raised Nov 14 · +$1,840 · +2 days
Adds a switched circuit and two sconces agreed at the Nov 13 site walk. -
Approved
CO-002 · Curbless primary shower
Raised Oct 28 · +$3,200 · No schedule change
Approved Oct 30. -
Approved
CO-001 · Move kitchen window 18 in east
Raised Oct 2 · +$650 · No schedule change
Approved Oct 3.
- New
Floor plan · rev D
Updated Nov 2, 2026
Lighting plan · rev B
Updated Oct 30, 2026
Kitchen elevations · rev C
Updated Oct 6, 2026
3D renderings + VR walk-through
Shared Sep 22, 2026
Meeting notes
A short summary after every meeting: what was decided and who does what next, with the full notes attached.
Site walk with the builder
Summary
Framing passed inspection. We walked every room with the builder; the layout matches the plans.
Decided
- Keep the 9 ft ceiling in the den.
- Move the mudroom bench 6 in to clear the door.
- Add porch lighting (sent as CO-003, Nov 14).
Next steps
- Jordan: approve door + window hardware by Nov 21.
- Builder: plumbing and electrical inspection, Dec 8.
- Angel: final lighting plan, Nov 24.
Primary bath design review
Summary
Reviewed the bath layout and tile samples in the studio.
Decided
- Curbless shower (CO-002, approved Oct 30).
- Tile layout revision B to follow.
Kitchen layout meeting
Summary
Walked through the kitchen elevations and the morning light.
Decided
- Move the kitchen window 18 in east (CO-001, approved Oct 3).
Kickoff & agreements
Summary
Goals, budget range and timeline. Design-build agreement and fee schedule signed.
What’s inside
Four screens
Home
Where the project stands, this week’s news from Angel, and the next meeting.
Approvals
Finishes, fixtures and change orders, approved with one tap so nothing waits on email.
Documents
Contracts with who signed and when, every change order with its cost and schedule effect, and the latest drawings.
Meeting notes
A dated summary of every meeting: what was decided and who does what next.
Planning to build?
Talk to us first
Every design-build client gets their own portal from the first meeting to the reveal.
How design-build works